GKR Scaffolding shortlisted for Scaffolding Excellence Award for major London hotel redevelopment
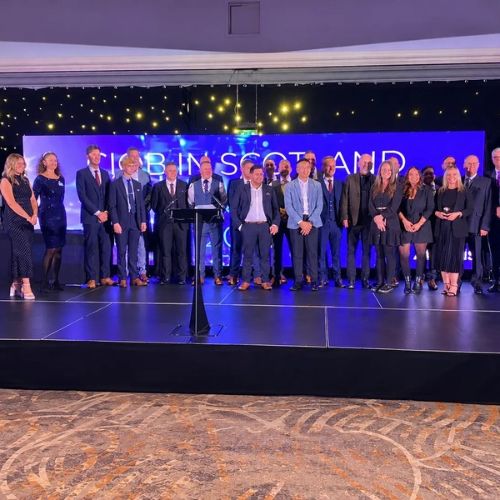
 The National Access & Scaffolding Confederation’s (NASC) Scaffolding Excellence Awards recognise innovation, professionalism and technical expertise across the UK scaffolding and access sector.
The 2026 awards attracted a record number of entries, with submissions increasing by 40% compared with 2025. GKR’s Project Picnic scheme is one of five projects shortlisted in the Major category.
The winners will be announced at Manchester Central on Friday 11th September, with the awards providing an opportunity to recognise the specialist teams delivering increasingly complex scaffolding and temporary works solutions across the construction industry.
For GKR, the nomination reflects the technical and logistical demands of Project Picnic, where scaffolding has played a central role in enabling the redevelopment of a Grade II listed hotel while protecting its historic fabric and maintaining operations in one of London’s busiest
Locations
A complex redevelopment in central London
Project Picnic is a multi-year £300m-plus renovation and expansion programme directed by Qatari investor Abdulhadi Mana Al-Hajri. EPR Architects designed the scheme, Grafton is managing the project and Sir Robert McAlpine is acting as main contractor.
The redevelopment is intended to modernise and expand the 1906 hotel while retaining its architectural and cultural significance.
Major elements of the scheme include a new five-storey basement containing a two-level spa, 20-metre swimming pool, gym and secure multi-level underground parking. A neighbouring building is being demolished and replaced, while a roof extension has been added to the main building to increase capacity.
The project also includes a comprehensive refurbishment of existing guest rooms, suites, food and beverage outlets and the Rivoli Bar.
For GKR Scaffolding, the scope is valued at approximately £4m and has involved extensive access scaffolding and temporary works across the development.
The challenge has been to create a safe and structurally robust construction environment without compromising the historic building or the operation of the hotel.
Designing around a Grade II listed façade
The hotel incorporates ornate Portland stone, granite, carvings, mouldings and other architectural features. Protecting this historic fabric was one of the principal considerations in developing the scaffolding strategy.
Conventional scaffolding arrangements can require numerous ties and fixings into a building’s façade. On a listed structure, these can create unacceptable risks of damage to historic masonry.
GKR’s engineers therefore developed bespoke tie arrangements and structural solutions designed to minimise physical contact with the façade while still providing the capacity required for the temporary works.
The access strategy includes fully cantilevered independent scaffolding across the elevations, with different tie arrangements and bay configurations designed around the building’s complex geometry.
Window tie details were also developed to accommodate the requirements of the temporary works engineering, while the design process incorporated façade surveys and the identification of suitable load-bearing locations.
The result is a scaffolding solution that gives restoration and construction teams extensive access to the building while reducing the potential impact on its historic fabric.
Engineering a free-standing temporary roof
One of the most technically demanding elements of GKR’s package has been the temporary roof.
The structure had to provide protection and enable construction activities to continue while avoiding excessive loading or intrusive fixing into the listed building.
The temporary roof is completely free-standing, with support towers punched from beams trussed through the windows of the hotel.
Its tie arrangement uses M16 Dividag bars with wing nuts passed through reinforced concrete slabs. Spreader plates are installed on both sides of the slab to distribute the load before the system connects to scaffold tie bars.
This approach provides the required loading capacity without relying on conventional scaffold anchors drilled into the historic façade.
The roof also required complex lifting operations. A temporary roof structure weighing approximately 5,282kg was lifted as part of the works, with mock-up exercises undertaken beforehand to test the proposed methodology and communication arrangements.
More than 1,100 750 X-Beams formed part of the temporary roof erection.
The programme allowed 14 weeks for the roof to be erected. GKR completed the installation three weeks ahead of schedule, supporting the wider construction sequence.
Bespoke access and logistics solutions
The project’s location on Piccadilly created another set of constraints.
High pedestrian volumes, live traffic, restricted storage space, limited crane positioning and coordination with Transport for London all had to be incorporated into the temporary works and logistics strategy.
The hotel also remained operational, meaning construction activities had to be carefully managed to minimise disruption to guests, staff and the surrounding public realm.
GKR developed a bespoke ‘Flight Deck’ landing platform to provide a controlled area for landing and loading materials and servicing the project.
The platform helped coordinate lifting operations around the live hotel and adjacent Hyde Park while reducing the amount of disruption caused by material movements.
A bespoke sheeting installation was also designed for the building. The sheeting incorporated an imprint of the hotel façade, allowing the landmark to retain its visual presence while major construction works were taking place behind the enclosure.
This combination of access scaffolding, temporary works and logistics planning was essential to delivering the project within a highly constrained central London environment.
Digital modelling and design development
The complexity of Project Picnic meant the scaffolding design could not remain static.
GKR used 3D modelling, clash detection and physical mock-ups to develop and refine its solutions as the redevelopment progressed.
The East Infill Roof, for example, incorporates a free-standing Haki roof system that was clash detected to ensure the steel structure for the new section of the hotel could be constructed beneath it.
Elsewhere, the South External Crown scaffold uses a 50m Apollo 1500 beam cantilevered from Level 4 slab to Level 9.
Project 2 North includes 76m of independent scaffold positioned adjacent to a live lane, with a Dessa beam roof above.
A separate 40m x 4m x 6m free-standing loading platform provides storage space and supports the erection and lifting of roof truss-out sections.
The design process has therefore been closely integrated with the wider construction methodology, enabling GKR to adapt the temporary works as different areas of the building have been exposed, altered and restored.
Safety and workforce management
The scale and risk profile of the temporary works package required a comprehensive health and safety strategy.
GKR implemented a 100% tethering policy on the roof, including its Elimin-8 tethered scaffold fitting. The system is designed to reduce the risk of materials falling from height.
The company has also deployed AI technology to monitor manual handling techniques and exposure among scaffold operatives.
Manual handling remains a significant source of injury within scaffolding, and the volume of material that needed to be moved around Project Picnic made this an important area of focus.
The technology provides an additional training mechanism and has been used to develop a case study of manual handling exposure for Sir Robert McAlpine.
The project team also completed GKR’s internal training academy, covering areas including risk assessment, SG4 requirements, behavioural safety and the empowerment of workers to challenge unsafe conditions.
Monthly internal health and safety audits are carried out by a GKR health and safety manager, covering temporary works, working at height and occupational health.
The temporary roof lifting operation was also subject to dedicated mock-up exercises, while close collaboration with Sir Robert McAlpine has remained central to the project’s safety management.
Sustainability and material reuse
GKR has incorporated sustainability into its temporary works strategy through material reuse, waste management and lower-emission transport.
Scaffolding materials used on the project are returned to GKR’s depot after completion, where they are inspected and refurbished for potential reuse on future schemes.
Where materials cannot be reused, they are segregated and sent through approved recycling streams, reducing the amount of waste sent to landfill.
The approach is supported by GKR’s ISO 14001-certified Environmental Management System.
The company has also adopted HVO fuel across its fleet. GKR reports that full conversion has contributed to a reduction of up to 91% in fleet emissions, alongside its FORS Gold accreditation.
The business also operates with PAS 2060-certified carbon neutrality for Scope 1 and 2 emissions, supported by ISO 14001 and ISO 50001 environmental and energy management systems.
A scaffolding solution shaped by heritage and construction constraints
Project Picnic demonstrates how specialist scaffolding can become an integral part of a complex construction strategy.
GKR has had to balance the structural requirements of major temporary works with the need to protect a Grade II listed building, maintain hotel operations and manage construction logistics in one of London’s most constrained environments.
The resulting solution combines free-standing and cantilevered scaffolds, specialist temporary roofs, bespoke loading platforms, non-invasive tie arrangements, complex lifting operations and digitally coordinated design.
Completing the temporary roof three weeks ahead of its original 14-week programme further demonstrates the importance of detailed engineering and close coordination with the wider project team.
The nomination for Project of the Year – Major at the 2026 Scaffolding Excellence Awards recognises the scale and complexity of that work. With GKR shortlisted alongside four other major projects, the award also highlights the increasingly specialist role scaffolding contractors play in enabling complex construction and restoration projects.
At Project Picnic, the temporary works have had to do more than provide access. They have enabled the redevelopment to progress while protecting historic architecture, managing significant structural loads and maintaining the operation of a high-profile London hotel.
It is this combination of engineering, heritage protection, safety, logistics and programme management that makes the project a significant example of modern scaffolding and temporary works in practice.